
Home Organization · Complete setup
Small Laundry Corner Transformation System
Turn an underused washer nook into a warm, organized laundry station with shelves, narrow sorting storage and carefully planned workspace.
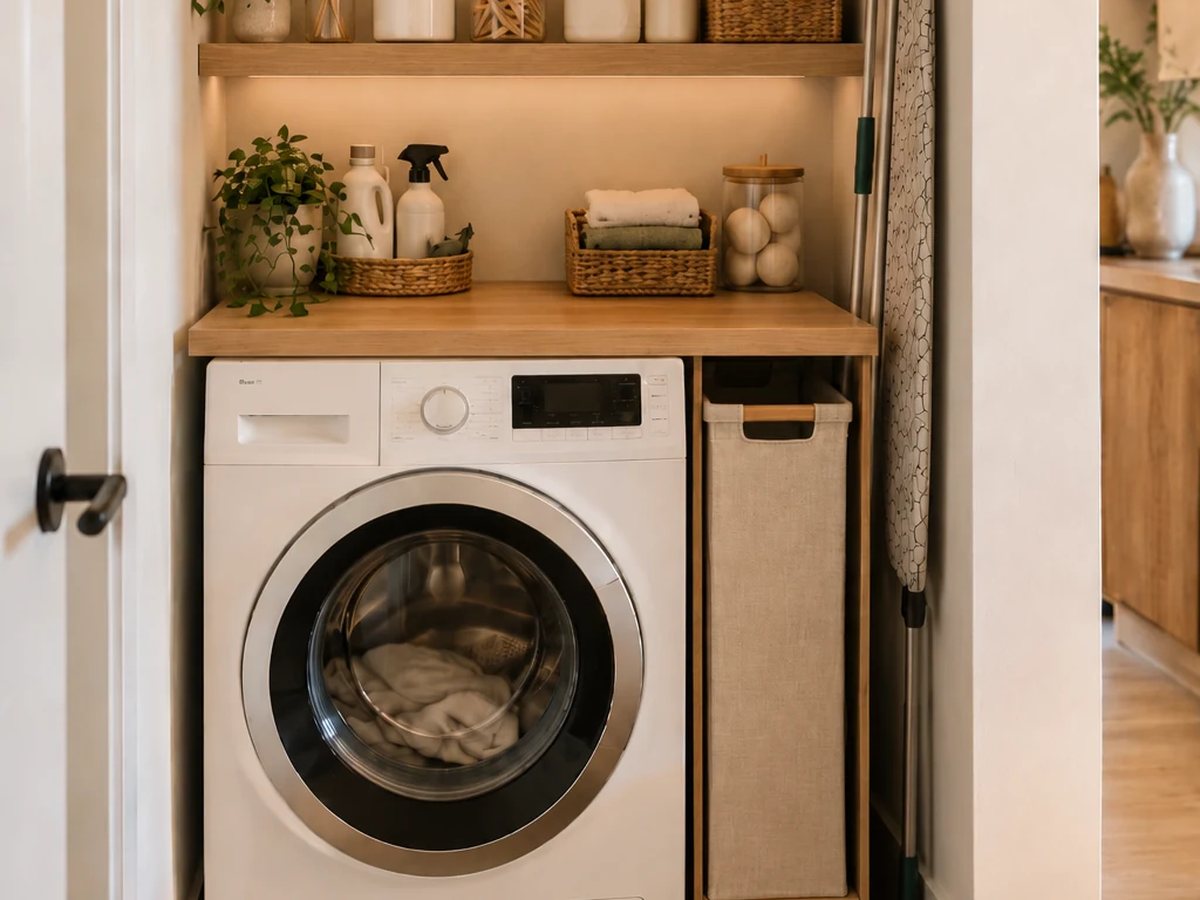
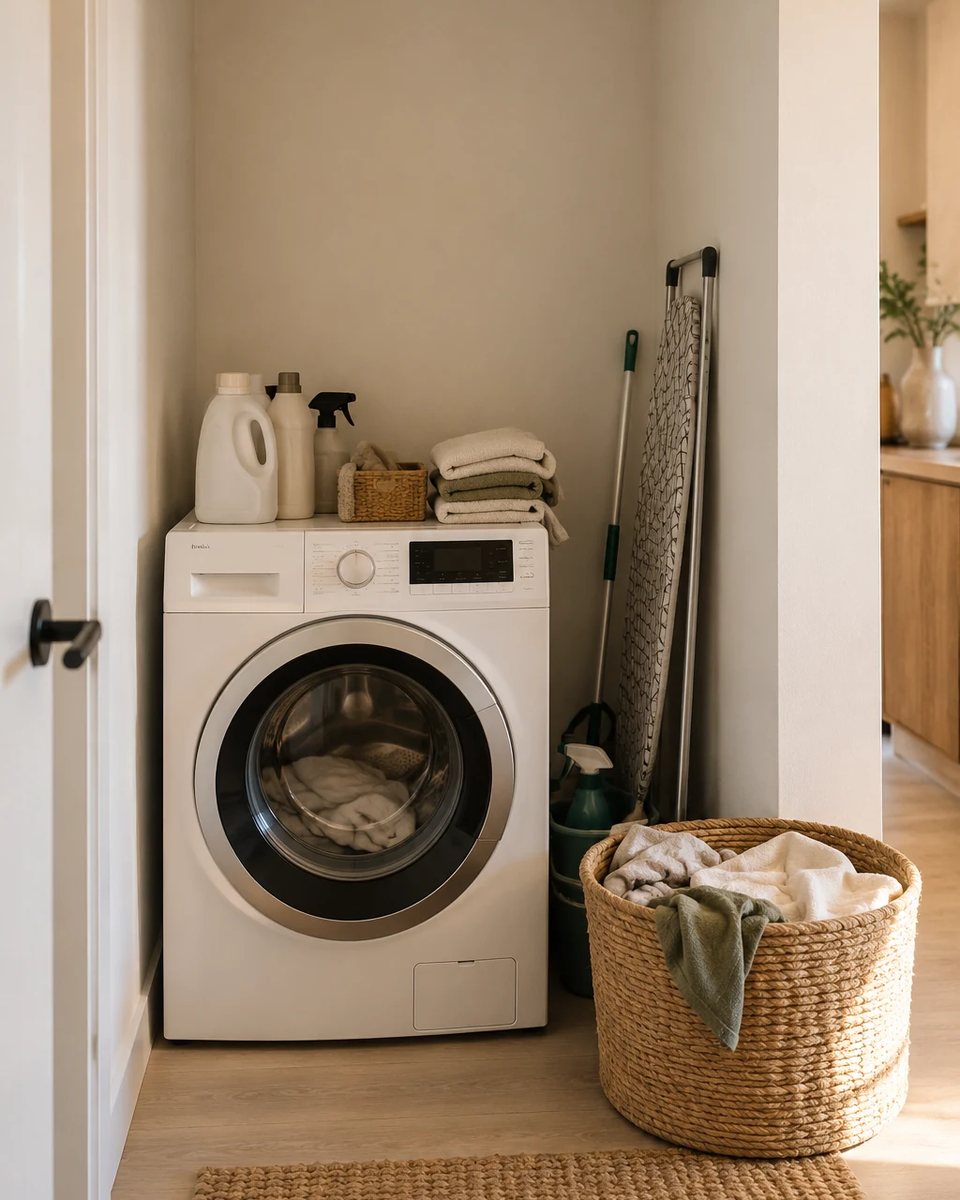
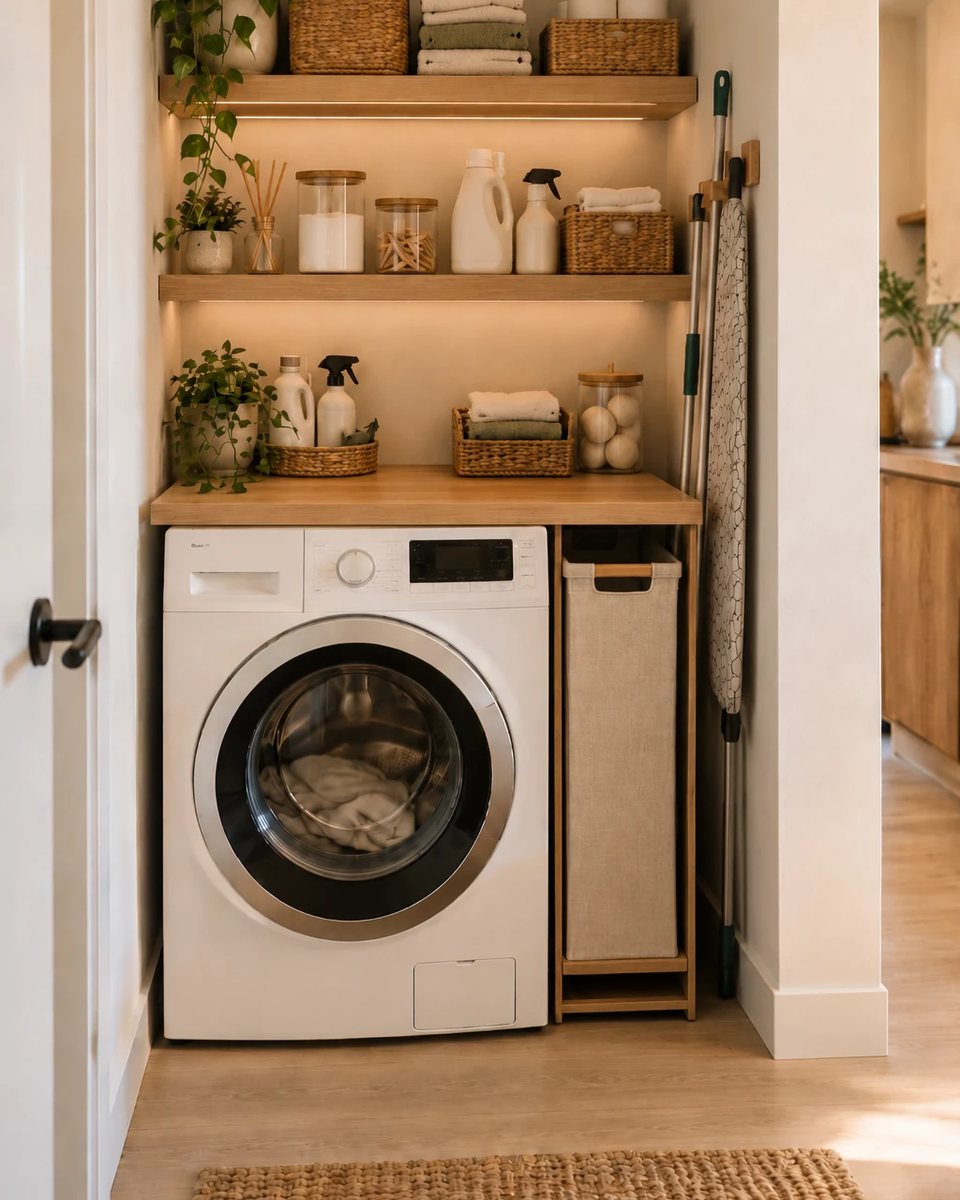
Recreate the approved same-room Before and After concept: an exposed washing-machine nook becomes a functional laundry station with oak-toned shelves, woven baskets, compact hidden laundry storage, clear product zones and warm task lighting. The edited approved After removes the large round foreground basket. The countertop spanning a single washer plus slim side slot needs a measured supported solution, not an incompatible generic double-machine topper.
The project at a glance
Project details
- Space
- Small apartment laundry nook with front-loading washer
- Time
- One weekend, longer if bespoke countertop or installation is needed
- Skill
- Moderate; requires verified anchoring and safe washer clearance
- Style
- Warm natural oak, cream, beige wicker, soft integrated-looking task lighting
One System · Three ways to build it
Choose Your Setup
Select the version that fits your budget and space. Each option shows only the products assigned to that setup.
Inplanty may earn a commission from qualifying purchases, at no additional cost to you. Prices and availability can change at the retailer.
Budget setup
Budget
Best for: People with a narrow laundry alcove who want easy-to-maintain storage and a small folding or sorting surface, subject to washer service clearance and wall support.
A simple oak-look shelf alternative and narrow basic hamper. Preserve the same neutral storage layout with existing household baskets. A safely mounted measured work surface and mounting hardware must be sourced separately after sizing.
What is included
- Oak-tone wall shelves
- Slim laundry hamper

Fun Memories Floating Shelves for Room Wall, 36 Inch Long Shelf Set of 2, Hanging Wood Shelves for Storage & Display, Oak
Required for this setup
Verified product for Oak-tone wall shelves.
Limited · checked Oct 14, 2026
View at Amazon
efluky Slim Laundry Hamper Narrow Laundry Basket with Handles
Required for this setup
Verified product for Slim laundry hamper.
In_stock · checked Oct 14, 2026
View at AmazonMid-range setup
Mid-range
Best for: People with a narrow laundry alcove who want easy-to-maintain storage and a small folding or sorting surface, subject to washer service clearance and wall support.
Primary approved After direction with two oak-tone wall shelves, beige slim hamper, water-hyacinth baskets and warm cordless under-cabinet lights. A fitted structural work surface is required to recreate the photo and is not yet ASIN-matched.
What is included
- Oak-tone wall shelves
- Slim laundry hamper

Acovy 10" Extra Deep Floating Shelves for Wall, 36" Long Wood Wall Shelves Set of 2 for Bathroom Bedroom Kitchen Living Room Laundry Room, Modern Floating Shelf for Home Decor, Oak
Required for this setup
Verified product for Oak-tone wall shelves.
In_stock · checked Oct 14, 2026
View at Amazon
Lifewit Slim Laundry Basket with Lid and Removable Bag, 65L, Beige
Required for this setup
Verified product for Slim laundry hamper.
In_stock · checked Oct 14, 2026
View at AmazonPremium setup
Premium
Best for: People with a narrow laundry alcove who want easy-to-maintain storage and a small folding or sorting surface, subject to washer service clearance and wall support.
Use the same approved oak, beige and wicker layout with upgraded organizing jars and a more tailored countertop solution. Generic ROYXEN double-machine worktop is verified but deliberately not assigned due to unknown fit; custom/single-machine measured countertop and suitable safe fixings are pending.
What is included
- Laundry organization jars
- Measured laundry worktop
- Oak-tone wall shelves
- Slim laundry hamper
- Under-shelf task lighting
- Wall anchors and support hardware

Glass Laundry Storage Containers with Acacia Lids and Scoops, Laundry Jars | 2 Pack Laundry Detergent Canisters for Powder, Laundry Pod Holder & Beads Organizer with Labels for Laundry Room Organization
Required for this setup
Verified product for Laundry organization jars.
In_stock · checked Oct 14, 2026
View at Amazon
Solid Wood Butcher Block Countertop, Desk top, Unfinished Butcher Block Table Top, Washer/Laundry Countertop,Table Top, 24" L x 30"W, 1.5in Thick
Required for this setup
Verified product for Measured laundry worktop.
In_stock · checked Oct 14, 2026
View at Amazon
KovaScape 10 Inch Deep Floating Shelves for Wall, 36 Inch, Oak, Set of 2
Required for this setup
Verified product for Oak-tone wall shelves.
Limited · checked Oct 14, 2026
View at Amazon
Merkisa Slim Laundry Basket with Wheels,Narrow Hampers for Laundry,Freestanding Laundry Hamper with Lid&Bamboo Handles,Collapsible & Waterproof Tall Cloth Hamper for Dorm Family(60L Beige)
Required for this setup
Verified product for Slim laundry hamper.
In_stock · checked Oct 14, 2026
View at Amazon
MCGOR 14.7inch Under Cabinet Lighting, 2 Pack Rechargeable Motion Sensor Light Indoor, 5 Levels Dimmable Magnetic Closet Lights, Wireless Under Counter Lights for Kitchen, Stairs,Hallway
Required for this setup
Verified product for Under-shelf task lighting.
In_stock · checked Oct 14, 2026
View at Amazon
Heavy Duty Metal Countertop Brackets 18 Inch L Shape Countertops Floating Shelf Brackets 0.4 Inch Thick Granite Countertops 18"x8"x2.5" for Quartz/Granite/Wood/Concrete/Laminate Countertops (2pack)
Required for this setup
Verified product for Wall anchors and support hardware.
Limited · checked Oct 14, 2026
View at AmazonThe transformation
See the difference
Drag the control to compare the space before and after.
The transformation
What the finished setup gives you
A formerly underused small laundry alcove becomes an organized station. Oak-tone wall shelves hold woven storage baskets and accessible laundry supplies, while a narrow hamper occupies the right side instead of a large basket blocking the doorway.
A slim, properly supported working surface can add folding space above a front-loading washer when the appliance manufacturer's instructions, side clearance and anchoring allow. The approved image is a design concept: exact furniture and structure dimensions must be checked before implementation.
Make it happen
How to Recreate This Setup
Follow the component plan, placement guidance, and practical build steps for this System.
Required components
Oak-tone wall shelves
Main vertical structure and visual change above front-loading washer; actual wall and size compatibility required.
Measured laundry worktop
Freestanding or supported working surface where feasible, not simply placed loosely on a vibrating washer; exact fit needs confirmation.
Slim laundry hamper
Narrow right-side sorting storage, replacing the previously prominent floor basket.
Woven storage baskets
Coordinate open shelf storage with warm neutral visual design.
Under-shelf task lighting
Warm light to improve visibility and match approved After.
Wall anchors and support hardware
Load-rated, wall-suitable fixing system selected after structure assessment.
Optional components
Laundry organization jars
Optional jars for suitable dry laundry accessories, never decant hazardous cleaning products or mislabel chemical containers.
- Measure the alcove and machine. Check niche width, ceiling height, side slot, wall substrate, washer vibrations, ventilation, door swing, plumbing and maintenance access. Measure any shelf or countertop in place.
- Clear and prepare the nook. Remove loose items from the top of the washer and make sure electrical outlets, hoses and service points remain accessible.
- Fit a safe shelving system. Use shelves with load-rated brackets secured to suitable structure. If a 36-inch premade shelf does not fit, choose a measured alternative rather than forcing the product.
- Plan the counter correctly. Only add a measured countertop with its own suitable support, keeping the washer's operating and service clearances. Do not assume the listed double-machine countertop fits a single washer nook.
- Place the slim hamper. Fit a narrow laundry hamper into the right-side slot without restricting access or airflow.
- Organize storage. Use baskets for smaller laundry supplies and containers for appropriate products. Keep hazardous cleaning chemicals in original labeled containers and inaccessible to children and pets.
- Add task lighting. Choose suitable under-shelf lights according to the manufacturer's installation instructions; keep them dry and away from excess heat or moisture.
- Final safety check. Check shelf loads, wall fixings, ventilation, access to washer plug, hoses, drain, controls, and movement during spin cycles.
Design with purpose
Why It Works
The most useful change is architectural organization: previously empty wall height becomes storage while a deliberately slim side gap becomes a place to sort laundry. The edited After keeps circulation in front of the machine free.
The room uses a consistent palette of oak-tone wood, cream textiles and natural wicker, rather than unrelated products. Accessible bottles and closed baskets keep daily-use objects at practical heights. Installation must never compromise washer clearance or electrical safety.
Store vertically
Wall shelving uses empty height above the washing machine without spreading storage over the floor.
Keep access clear
A slim laundry hamper replaces the large round basket that previously blocked floor space.
Add useful work space
A measured, structurally supported countertop can create a surface for sorting laundry without loading the appliance.
Make supplies easy to find
Baskets and containers assign clear places for washing liquids, towels and small accessories.
Continue with confidence
Turn the idea into a practical next step
Essential reading
Related Systems
Solves a similar problem
Small Bathroom Storage Ideas for Apartments
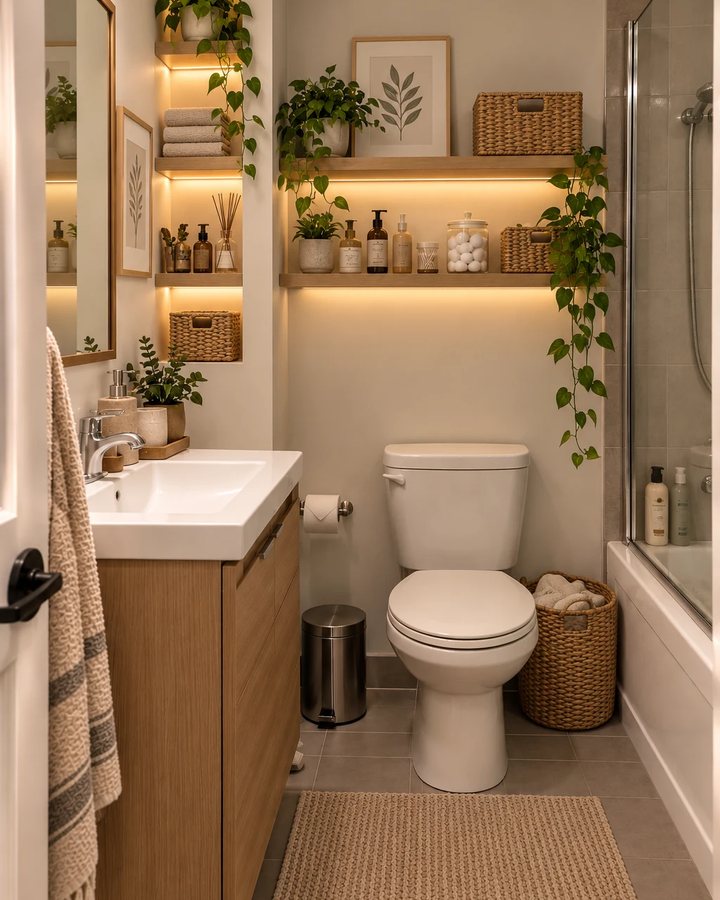
Turn a crowded small bathroom into an organized space with oak wall shelves, woven baskets and practical vanity storage.
View projectSolves a similar problem
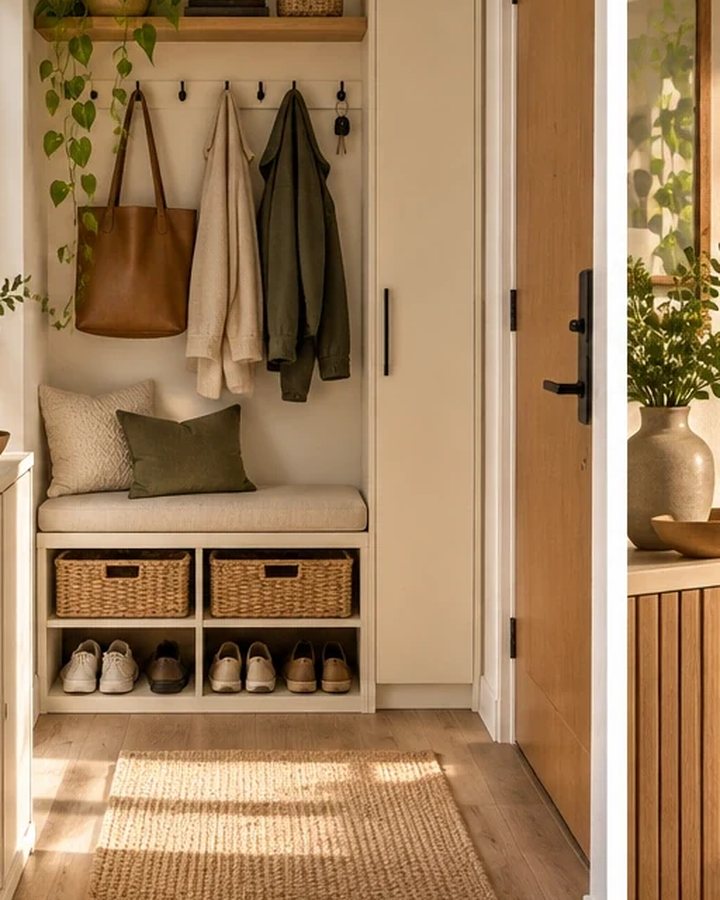
Small Entryway Storage System
Turn a cluttered, narrow apartment entryway into an organized place for shoes, coats and daily essentials.
View projectSolves a similar problem
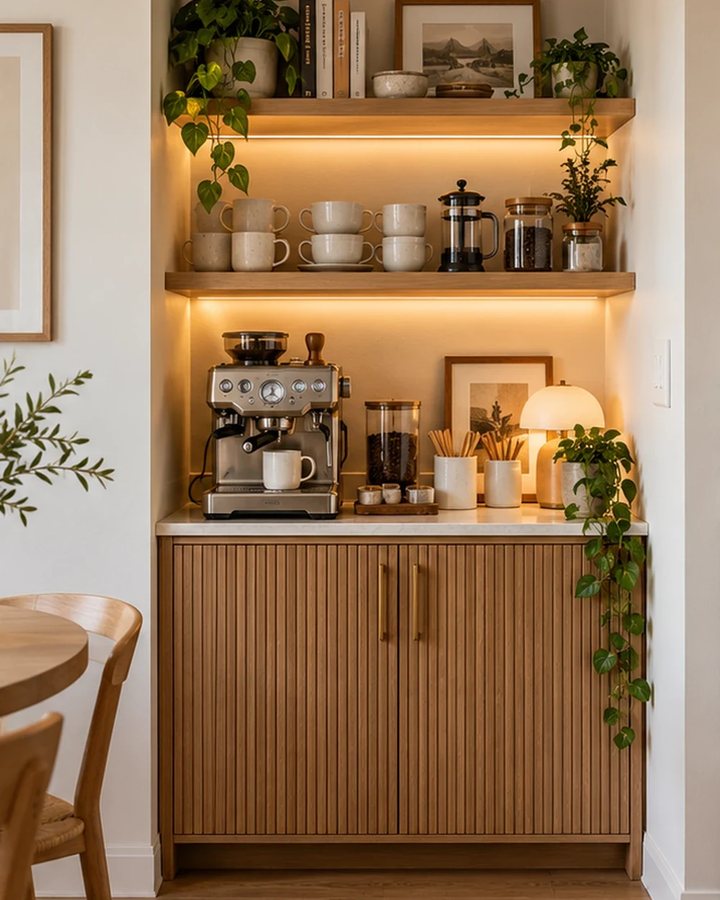
Small Coffee Nook Ideas for Apartments
Transform an unused dining-area niche into a coffee bar with fluted cabinet, shelves and warm lighting.
View projectNot sure this is the one?
Find a setup for your exact space
Answer six quick questions to compare this system with other practical matches.