
Outdoor Living · Complete setup
Small Balcony Makeover System
Turn an unused city balcony into a warm, usable outdoor retreat with coordinated seating, plants, lighting and optional wood flooring.
Recreate the approved before-and-after small city balcony transformation with three coherent shopping setups: affordable black bistro styling, an acacia-tile retreat, or a premium version. The same black railing, surrounding architecture and floor footprint are preserved.
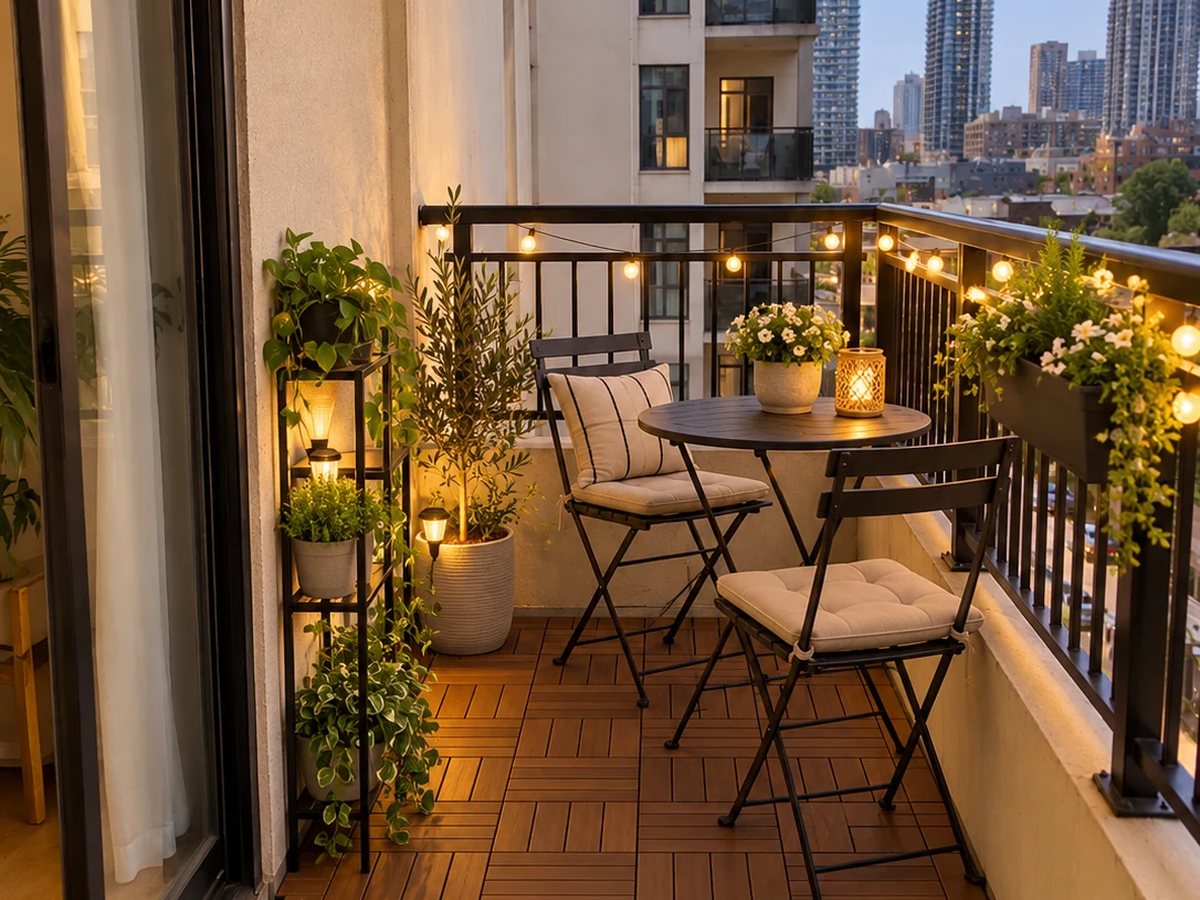
The project at a glance
Project details
- Space
- Small apartment balcony approximately 5 × 8 ft
- Time
- One weekend
- Skill
- Easy to moderate
- Style
- Warm lived-in urban balcony; acacia wood, black metal furniture, neutral planters and warm lighting
One System · Three ways to build it
Choose Your Setup
Select the version that fits your budget and space. Each option shows only the products assigned to that setup.
Inplanty may earn a commission from qualifying purchases, at no additional cost to you. Prices and availability can change at the retailer.
Budget setup
Budget
Best for: Apartment residents with a suitable accessible balcony seeking an outdoor relaxation space for one or two people.
Outdoor rug, VINGLI black folding bistro set, black slim plant stand, three black railing planters, warm Brightech string lights, beige cushions and Quarut planters. Product snapshot subtotal $230.58 including shared plant stand, solar lighting and cushions; decking is intentionally excluded.
What is included
- Bistro seating
- Floor planters
- Outdoor floor finish
- Railing planters

VINGLI Outdoor Folding Bistro Table and Chairs Set of 2, 3-Piece Bistro Set with Premium Steel Frame for Patio, Balcony, Garden, Porch, Yard, Black
Required for this setup
Verified product for Bistro seating.
In_stock · checked Oct 14, 2026
View at Amazon
Quarut 12 Inch 4 Pack Large Planters Pot for Plants Indoor Outdoor
Required for this setup
Verified product for Floor planters.
In_stock · checked Oct 14, 2026
View at Amazon
LIVEBOX Scalloped Easy Jute 3x5 Outdoor Rug, Washable Non-Slip Geometric Tan Rugs for Entryway, Indoor Outdoor Farmhouse Rug Modern Carpet Door Mat Area Rug for Patio Bedroom Living Room Kitchen Porch
Required for this setup
Verified product for Outdoor floor finish.
In_stock · checked Oct 14, 2026
View at Amazon
Dahey 15 Inches Railing Planter Box 3 Pcs Metal Hanging Flower Pots, Black
Required for this setup
Verified product for Railing planters.
In_stock · checked Oct 14, 2026
View at AmazonMid-range setup
Mid-range
Best for: Apartment residents with a suitable accessible balcony seeking an outdoor relaxation space for one or two people.
Main approved-After recreation: five 10-tile packs of natural AN68 acacia tiles (50 nominal sq ft for approximately 40 sq ft usable area), IDEALHOUSE black folding bistro set, black plant stand, railing planters, Brightech warm lights and beige seat cushions. Product snapshot subtotal $344.55 including shared stand, lighting and cushions.
What is included
- Bistro seating
- Outdoor floor finish

IDEALHOUSE Bistro Table and Chairs Set of 2, Folding Design, Black
Required for this setup
Verified product for Bistro seating.
In_stock · checked Oct 14, 2026
View at Amazon
AN68 Interlocking Deck Tiles, 10 PCS 12" x 12" Acacia Wood, Natural Color
Required for this setup
Verified product for Outdoor floor finish.
In_stock · checked Oct 14, 2026
View at AmazonPremium setup
Premium
Best for: Apartment residents with a suitable accessible balcony seeking an outdoor relaxation space for one or two people.
Natural PrimeZone 54-tile floor pack, Decksplore black folding bistro set, coordinated black plant stand and Karlliu railing planters, warm string lights, PRONOUS beige round chair cushions and Haispring beige fiberstone planter. Product snapshot subtotal $483.93 including shared stand and lighting.
What is included
- Bistro seating
- Chair cushions
- Floor planters
- Outdoor floor finish
- Railing planters

Decksplore 3-Piece Folding Bistro Set for 2, Outdoor Metal Table and Chairs with No Assembly, Space-Saving Small Patio Furniture for Balcony, Porch & Garden, Black
Required for this setup
Verified product for Bistro seating.
In_stock · checked Oct 14, 2026
View at Amazon
PRONOUS Beige Round Bistro Chair Cushions Set of 2
Required for this setup
Verified product for Chair cushions.
In_stock · checked Oct 14, 2026
View at Amazon
Haispring 12" Dia Fiberstone Planter – Modern Farmhouse Indoor/Outdoor Flower Pot, Beige Container with Grainy Matte Texture & Built-in Drainage Hole | Decorative Pot for Patio, Porch, Garden
Required for this setup
Verified product for Floor planters.
In_stock · checked Oct 14, 2026
View at Amazon
PrimeZone 54 PCS Solid Acacia Wood Interlocking Patio Deck Tiles Outdoor
Required for this setup
Verified product for Outdoor floor finish.
In_stock · checked Oct 14, 2026
View at Amazon
Karlliu 2 Pack 24 Inch Window Boxes Planters Railing Planter Box with Adjustable Brackets for Porch Fence Patio Balcony Hanging Flower Baskets with Coco Liners for Outdoor Garden Décor - Black
Required for this setup
Verified product for Railing planters.
In_stock · checked Oct 14, 2026
View at AmazonThe transformation
See the difference
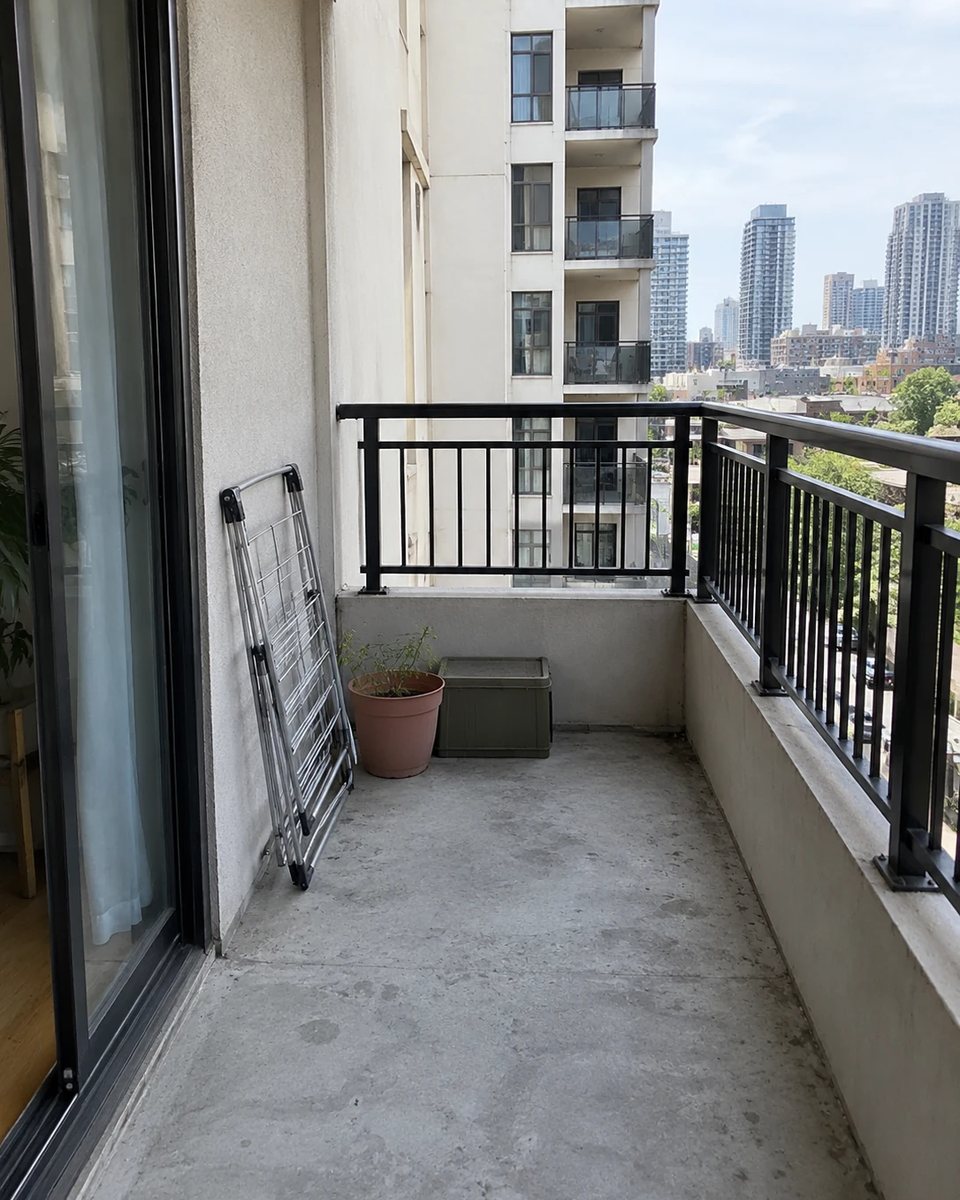
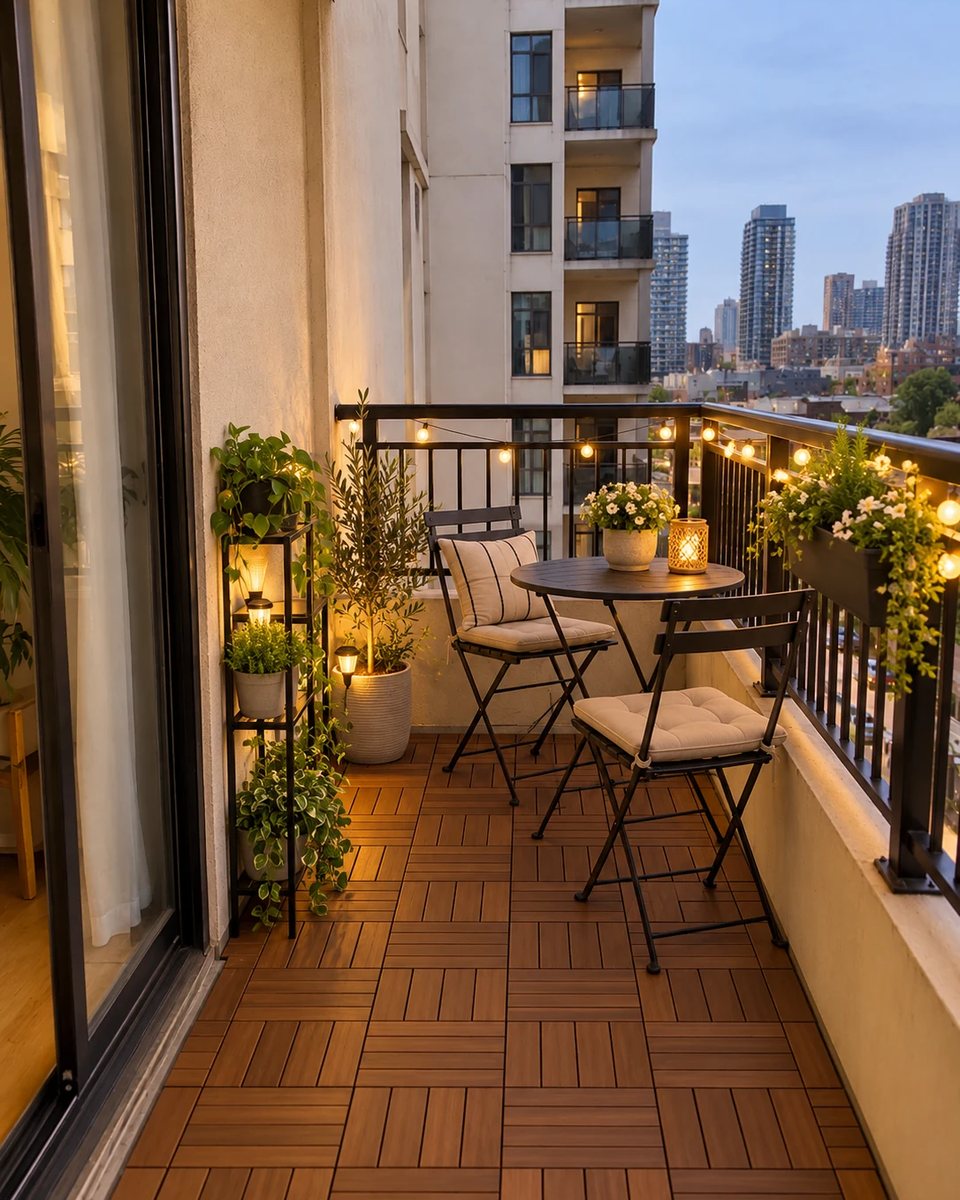
Drag the control to compare the space before and after.
The transformation
What the finished setup gives you
An unused balcony becomes a practical small outdoor room. New compact seating, railing planters and a slender black plant stand create clear living and growing zones; warm string lights add an evening atmosphere.
Mid-range and Premium versions add a removable acacia-tile floor similar to the approved After image, subject to drainage and clearance. Budget uses an outdoor rug instead of wooden decking and is a deliberate, lower-cost adaptation rather than an exact copy of the approved flooring.
Make it happen
How to Recreate This Setup
Follow the component plan, placement guidance, and practical build steps for this System.
Required components
Outdoor floor finish
Outdoor rug for Budget; appropriately sized acacia tiles for Mid-range and Premium.
Bistro seating
Black compact table with two folding outdoor chairs.
Slim plant stand
A narrow black metal freestanding plant shelf visible in the approved After.
Railing planters
Black railing flower containers appropriate to the exact railing.
Warm outdoor lighting
Outdoor-rated warm white solar string lights.
Potting mix
Growing medium for selected container plants, if planting live greenery.
Light mounting hardware
Approved wind-resistant hooks or fasteners; exact compatible product remains to be selected.
Optional components
Chair cushions
Neutral removable weather-suitable chair cushions of measured seat size.
Floor planters
Extra suitable containers for larger greenery.
- Check dimensions and building rules. Measure the full balcony including door swing, clear floor space, railing geometry and local requirements for loading, drainage and attached items.
- Clear and prepare the floor. Remove unused belongings, clean the existing surface and locate drainage points.
- Lay the selected outdoor finish. For Budget, position the outdoor rug safely. For Mid-range and Premium, test-fit and install interlocking acacia tiles over a suitable drained surface; do not block thresholds or drainage.
- Position the bistro furniture. Assemble or unfold the selected black bistro set and check chair pull-out room, passage clearance, doors and maximum load.
- Create the green zones. Place the slim black plant stand on a level area and mount permitted railing planters using brackets fitting the exact railing.
- Prepare planters. Select weather-suited plants, suitable containers, drainage and potting medium; assess water and saturated soil weight.
- Install lighting securely. Use warm outdoor-rated string lights and only building-approved, weather-resistant fixings suitable for the mounting surface and wind exposure.
- Complete the safety check. Inspect furniture stability, tile drainage, railings, door clearance, trip risks, weather storage and the possibility of falling objects.
Design with purpose
Why It Works
The largest functional changes are the floor surface and an actual outdoor seating area: this is a new use of the balcony rather than a simple tidy-up.
Black compact furniture and planting structures are consistent across the setups, while natural wood and warm lighting create the recognizable approved visual style. The layout must remain realistic for the actual balcony rather than duplicating stylized photography at unsafe scale.
A useful outdoor zone
A compact folding table and chairs turn an unused balcony into a place to sit and enjoy a drink.
Visible physical transformation
Deck tiles or a rug visually and functionally change the exposed floor.
Plants without oversized furniture
A slim stand and railing containers add greenery without requiring a large garden bed.
Three cohesive levels of investment
Budget preserves the style; Mid-range recreates the principal wood-floor transformation; Premium upgrades materials and planting.
Continue with confidence
Turn the idea into a practical next step
Essential reading
Related Systems
Solves a similar problem
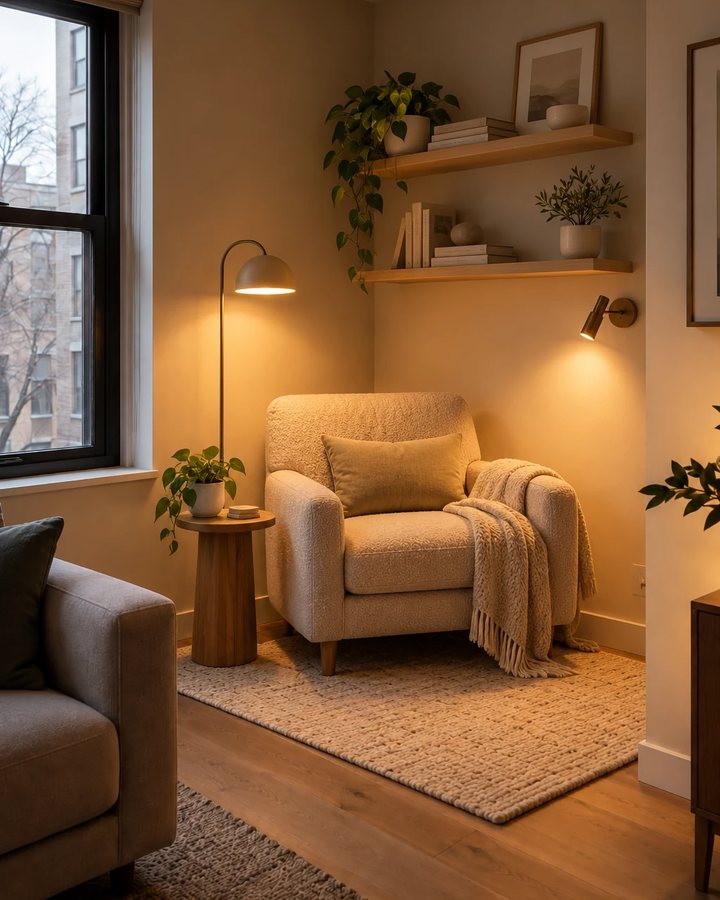
Dark Living Room Corner Transformation System
Turn an unused dim apartment corner into a calm reading retreat with cream seating, layered brass lighting, oak shelves and a soft neu…
View projectFits a similar space
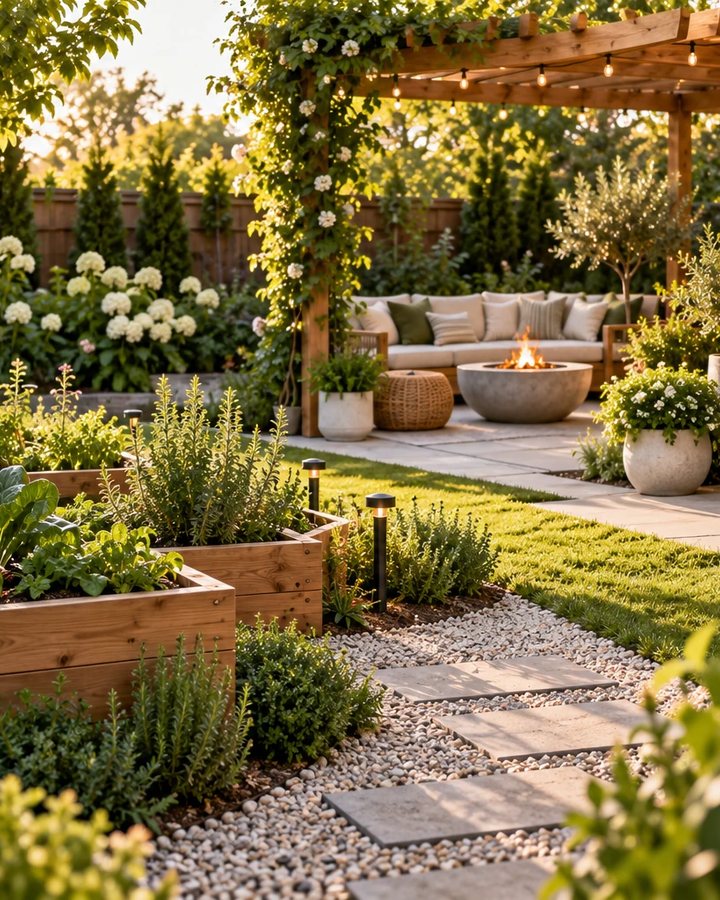
Small Balcony Garden System
A contained outdoor garden that preserves room to sit and move.
View projectSolves a similar problem
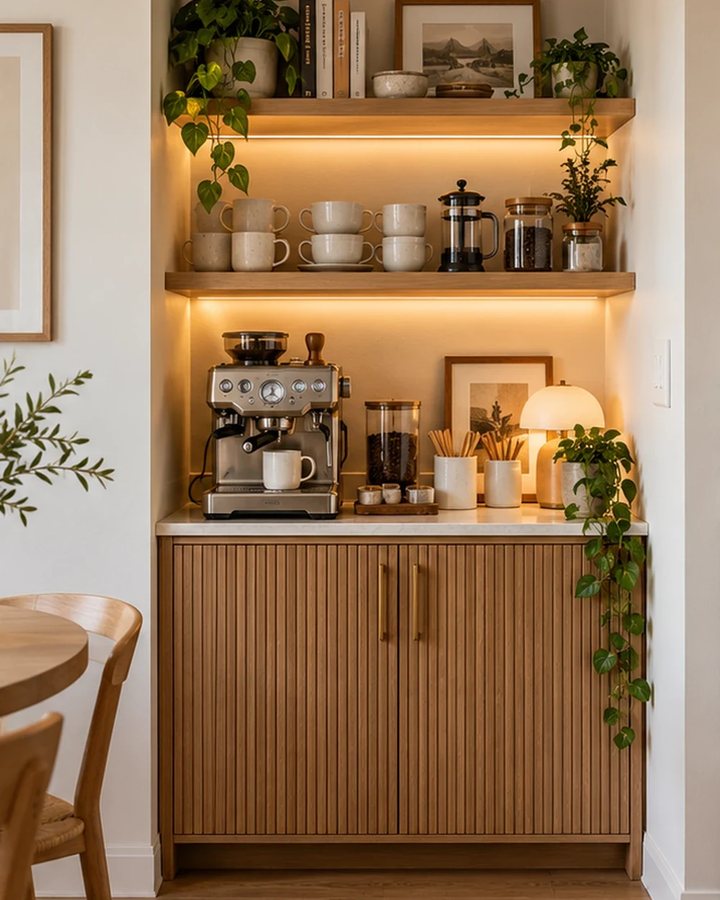
Small Coffee Nook Ideas for Apartments
Transform an unused dining-area niche into a coffee bar with fluted cabinet, shelves and warm lighting.
View projectNot sure this is the one?
Find a setup for your exact space
Answer six quick questions to compare this system with other practical matches.