
How to Add Storage to a Small Apartment Without Making It Feel Smaller
Add storage by using the apartment’s existing hidden, vertical, narrow, portable, and multipurpose capacity before adding large furniture. Measure every door, walkway, wall, gap, and furniture opening so storage improves the room instead of blocking it.
What the Added Storage Should Do
The finished system should increase usable capacity without shrinking the walking path, covering natural light, blocking doors or vents, or filling every visible surface. Daily items should stay easy to reach, while seasonal and occasional items move into hidden or secondary zones.
Result checklist
- Walking paths stay open
- Doors and windows function
- Daily items remain accessible
- Secondary items stay hidden
- Storage pieces serve clear roles
- Surfaces remain easy to clean
Quick Answer
Start by removing items the apartment does not need. Then use under-bed space, the backs of compatible doors, one tall narrow shelving unit, one slim rolling cart, removable hooks, and furniture with hidden storage. Add only the pieces that solve a measured category problem, and keep exits, windows, vents, outlets, heaters, and walking paths clear.
Table of Contents
Why Small Apartments Run Out of Storage
| Symptom | Likely cause | First correction |
|---|---|---|
| Every surface holds items | Daily categories have no return location | Create one accessible zone per routine |
| Closets are full but inefficient | Secondary items occupy prime space | Move seasonal items higher, lower, or under furniture |
| Several small organizers crowd the room | Storage was added one item at a time | Replace them with one larger, clearer system |
| Furniture blocks movement | Exterior dimensions were not measured | Reopen the walking path and door swing |
| Hidden bins become forgotten | Containers are too deep or unlabeled | Use broad categories and easy removal |
| Apartment still feels crowded | Inventory exceeds realistic capacity | Reduce before adding more storage |
Audit the Apartment Before Adding Storage
Active Inventory
Items used daily or weekly that need fast, low-friction access.
Occasional Inventory
Seasonal clothes, guest bedding, hobby equipment, travel items, archives, and backups.
Excess Inventory
Broken, duplicated, outgrown, unused, expired, or misplaced items consuming apartment capacity.
Use the Small-Apartment Storage Hierarchy
1. Existing Storage
Improve closets, cabinets, drawers, and furniture before adding new pieces.
2. Hidden Storage
Use space under beds, benches, sofas, and compatible cabinets for secondary inventory.
3. Vertical Storage
Add one tall narrow unit or one organized wall zone rather than many scattered shelves.
4. Door Storage
Use compatible hinged doors only after testing loaded clearance.
5. Narrow-Gap Storage
Use slim carts or shelves where the gap remains accessible and easy to clean.
6. Multipurpose Furniture
Replace single-purpose furniture with pieces that add seating, surface, or sleeping functions plus storage.
The Small-Apartment Capacity Rule
Added storage should solve a defined category problem. Do not add a cabinet, cart, ottoman, shelf, or bin first and decide what belongs inside later.
Measure Before Adding Storage
Walking Path
Measure the narrowest route through the room and preserve comfortable movement between doors, furniture, and work zones.
Door and Drawer Movement
Check room doors, closet doors, cabinet doors, furniture drawers, and over-door organizer projection.
Hidden Openings
Measure the height, width, depth, frame supports, and removal path under beds, sofas, benches, and cabinets.
Wall and Vertical Space
Check outlets, switches, vents, heaters, sprinklers, windows, trim, lease rules, and furniture anchoring requirements.
Keep exits, windows, vents, heaters, radiators, outlets, electrical panels, plumbing access, appliance ventilation, smoke or safety equipment, and required walking paths unobstructed. Follow lease, building, mounting, and furniture-stability instructions.
Add Storage by Apartment Zone
Entryway
Use a narrow shoe zone, hooks, one landing tray, and a bench only when it preserves door swing and walking space.
Living Room
Use a storage ottoman, media furniture with doors, or one tall narrow bookcase instead of several small baskets.
Bedroom
Move seasonal clothing and extra bedding under the bed, then keep daily clothing in prime closet and drawer space.
Kitchen
Use cabinet interiors, shelf risers, narrow carts, and door storage only when appliances, ventilation, and food safety remain clear.
Bathroom
Add vertical storage above unused zones, use vanity interiors efficiently, and avoid crowding the floor or plumbing access.
Home Office
Use wall height, narrow shelving, mobile files, and closed containers for visual noise.
Compare Small-Apartment Storage Methods
| Storage method | Best for | Main advantage | Main limitation |
|---|---|---|---|
| Under-bed bins | Seasonal clothes and linens | Uses hidden space | Needs exact clearance and easy removal |
| Storage ottoman | Living room or bedroom | Adds seating or surface plus storage | Large versions can dominate the room |
| Tall narrow shelf | Books, baskets, office, pantry overflow | Uses height with small footprint | May require anchoring |
| Slim rolling cart | Narrow gaps | Portable and accessible | Needs wheel and removal clearance |
| Over-door organizer | Shoes or small accessories | Uses door space | May prevent closure or damage trim |
| Removable hooks | Light daily-use items | Renter-friendly when compatible | Surface and load limits matter |
| Furniture risers | Creating under-bed clearance | Adds hidden capacity | Must suit furniture design and stability |
Visible Storage vs Hidden Storage
Use Visible Storage For
Daily books, frequently used tools, current pantry items, one active hobby, and attractive objects that are easy to reset.
Use Hidden Storage For
Seasonal clothing, spare linens, paperwork, backup toiletries, cables, travel gear, and visually mixed categories.
How to Add Storage to a Small Apartment Step by Step
Identify the category causing overflow
Do not start with a furniture product or empty bin.
Remove excess inventory
Discard, donate, sell, or relocate items the apartment no longer needs.
Protect room function
Mark doors, windows, vents, outlets, heaters, and walking paths that must remain clear.
Improve existing storage
Reassign closets, cabinets, and drawers according to frequency of use.
Measure hidden space
Check under-bed, under-bench, and furniture-opening clearance.
Choose one vertical solution
Add one tall narrow shelf or organized wall zone where needed.
Use doors and gaps selectively
Test full loaded movement before installing organizers.
Replace single-purpose furniture
Choose a storage piece only when it also serves an existing room function.
Assign one broad purpose per piece
Avoid filling new storage with unrelated overflow.
Test daily use and cleaning
Open, remove, return, walk around, and clean every new storage zone.
Small-Apartment Storage Mistakes
Adding containers before reducing
More storage hides the capacity problem instead of solving it.
Filling every wall
Too many visible systems make the apartment feel smaller and harder to reset.
Buying furniture without mapping doors
Drawers, doors, windows, and walkways stop functioning comfortably.
Using deep mystery bins
Items disappear and duplicate purchases increase.
Ignoring furniture stability
Tall or raised furniture may require compatibility checks, anchoring, or a different solution.
Turning every gap into storage
Cleaning, ventilation, service access, and visual calm are lost.
Final Recommendation
For most small apartments, begin with under-bed storage for secondary items, one tall narrow shelving unit for vertical capacity, one slim cart for a true gap, and one multipurpose storage piece in the living or sleeping area. Add door hooks or organizers only after testing clearance, and stop adding storage when movement or cleaning becomes harder.
Verified Product Examples
These Amazon US examples were verified for current availability. They solve different measured apartment-storage problems and are not one universal package.
Affiliate disclosure: As an Amazon Associate, Inplanty may earn from qualifying purchases.

Amazon Basics Under-Bed Storage Bags
Why it helps: Moves seasonal clothes, spare bedding, or soft secondary items into unused space.
Trade-off: Soft bags work best for lightweight categories and need enough removal clearance.
Listed size: 18 × 42 × 6 inches.
Check on Amazon
SONGMICS Foldable Storage Ottoman Bench
Why it helps: Combines concealed storage with seating, a footrest, or an end-of-bed function.
Trade-off: Its long footprint can crowd a small room.
Listed size: 15 × 43 × 15.7 inches.
Check on Amazon
SPACEKEEPER 4-Tier Slim Rolling Cart
Why it helps: Uses a narrow gap while keeping the category removable.
Trade-off: It needs enough clearance to roll out and clean behind.
Check: Gap width at floor and top, wheel path, door swing, and nearby ventilation.
Check on Amazon
Furinno LUDER 5-Tier Narrow Bookshelf
Why it helps: Adds vertical capacity with a relatively narrow footprint.
Trade-off: Open shelves create visual clutter and tall furniture may require anchoring.
Listed size: 9.4 × 15.8 × 52 inches.
Check on Amazon
Whitmor Over-the-Door Shoe Organizer
Why it helps: Uses a compatible door for shoes or lightweight small categories.
Trade-off: The organizer projects into the room or closet and may prevent full closure.
Check: Door thickness, frame clearance, handle, wall collision, and loaded depth.
Check on Amazon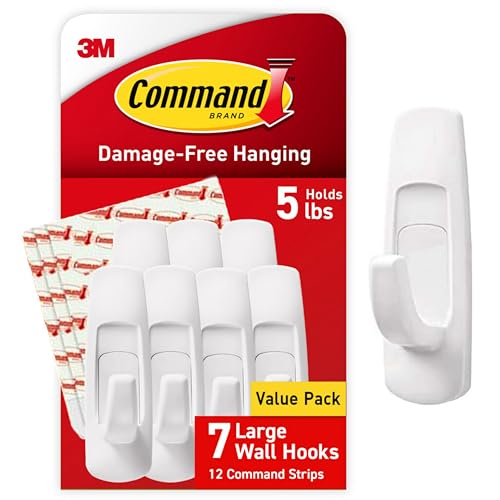
Command Large Utility Hooks
Why it helps: Creates removable hanging points for compatible lightweight daily items.
Trade-off: Surface preparation, load, finish compatibility, cure time, and removal instructions matter.
Check: Lease rules, wall finish, object weight, hook projection, and nearby door movement.
Check on AmazonFrequently Asked Questions About Small-Apartment Storage
What is the best way to add storage to a small apartment?
Reduce unused items first, then use hidden space under furniture, vertical wall space, doors, narrow gaps, and multipurpose furniture while preserving walking paths, windows, vents, and room functions.
How can renters add storage without drilling?
Use freestanding shelves, rolling carts, under-bed bins, storage ottomans, over-door organizers, tension systems, and removable hooks that suit the surface and lease rules.
What furniture is best for small-apartment storage?
Choose furniture that performs two useful jobs, such as a storage ottoman, bed with drawers, bench with hidden storage, or narrow bookcase that fits an otherwise unusable gap.
How do you use vertical space without making a room feel crowded?
Use one tall narrow storage piece or one organized wall zone instead of many small shelves across every wall.
Is under-bed storage a good idea?
Yes, when the containers fit the actual clearance, remain easy to remove, and hold secondary items rather than things needed several times a day.
How should over-door storage be used?
Use it only when the loaded organizer clears the frame, wall, handle, and nearby furniture and the door still opens and closes normally.
How do you keep added storage from becoming clutter?
Assign each storage piece one broad purpose, leave open capacity, avoid deep mystery bins, and review overflow monthly.
What should not be blocked by apartment storage?
Keep exits, doors, windows, vents, heaters, outlets, electrical panels, plumbing access, appliance ventilation, and walking paths unobstructed.